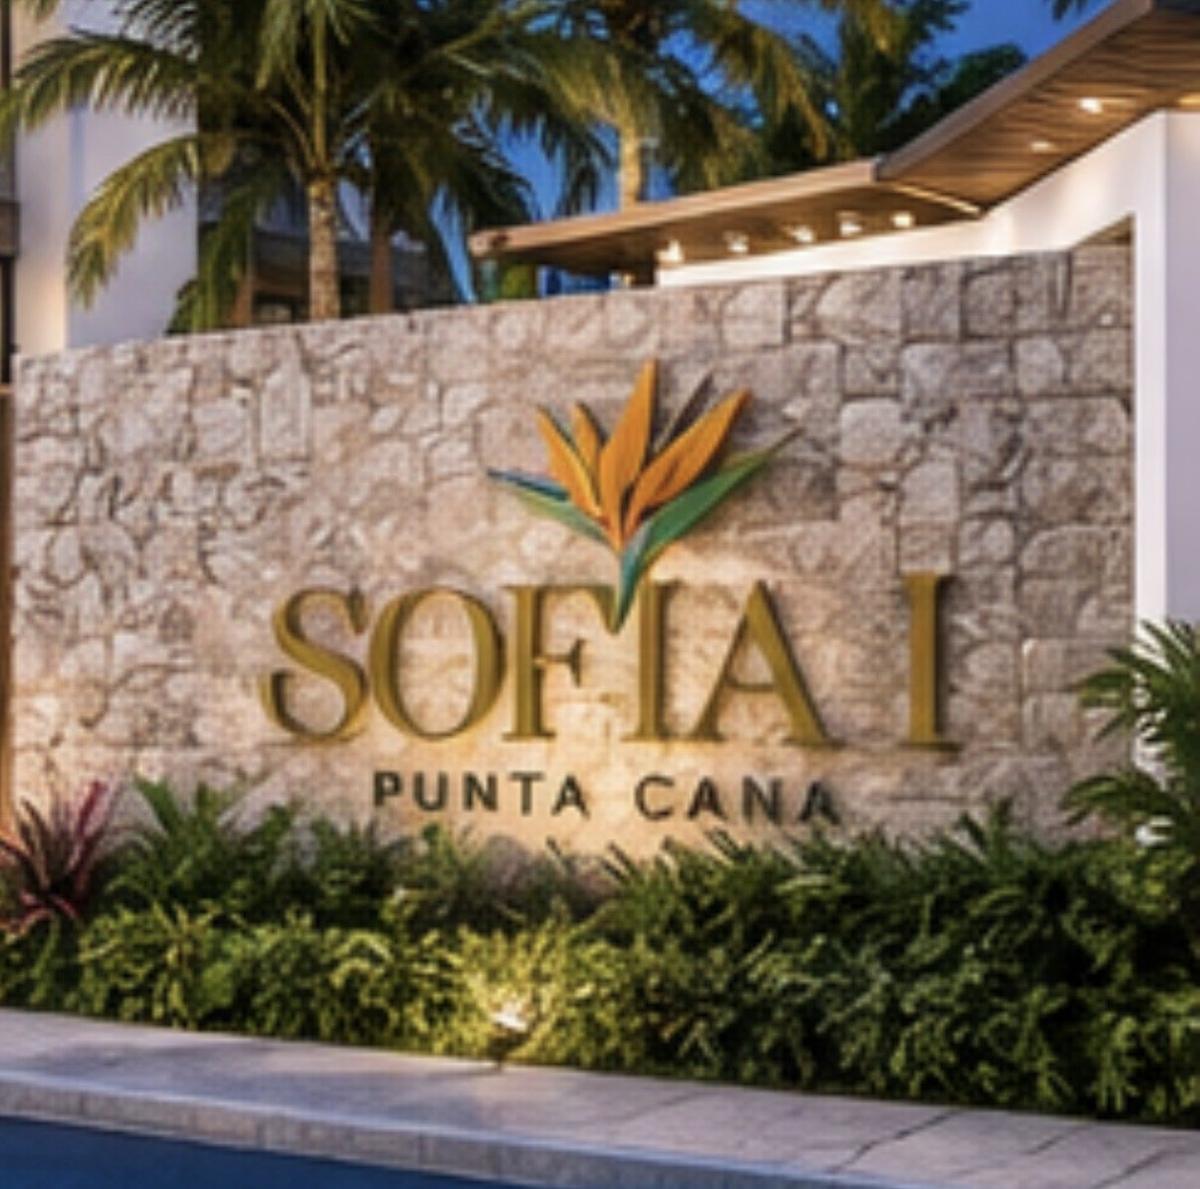
You recognize it from the entrance.
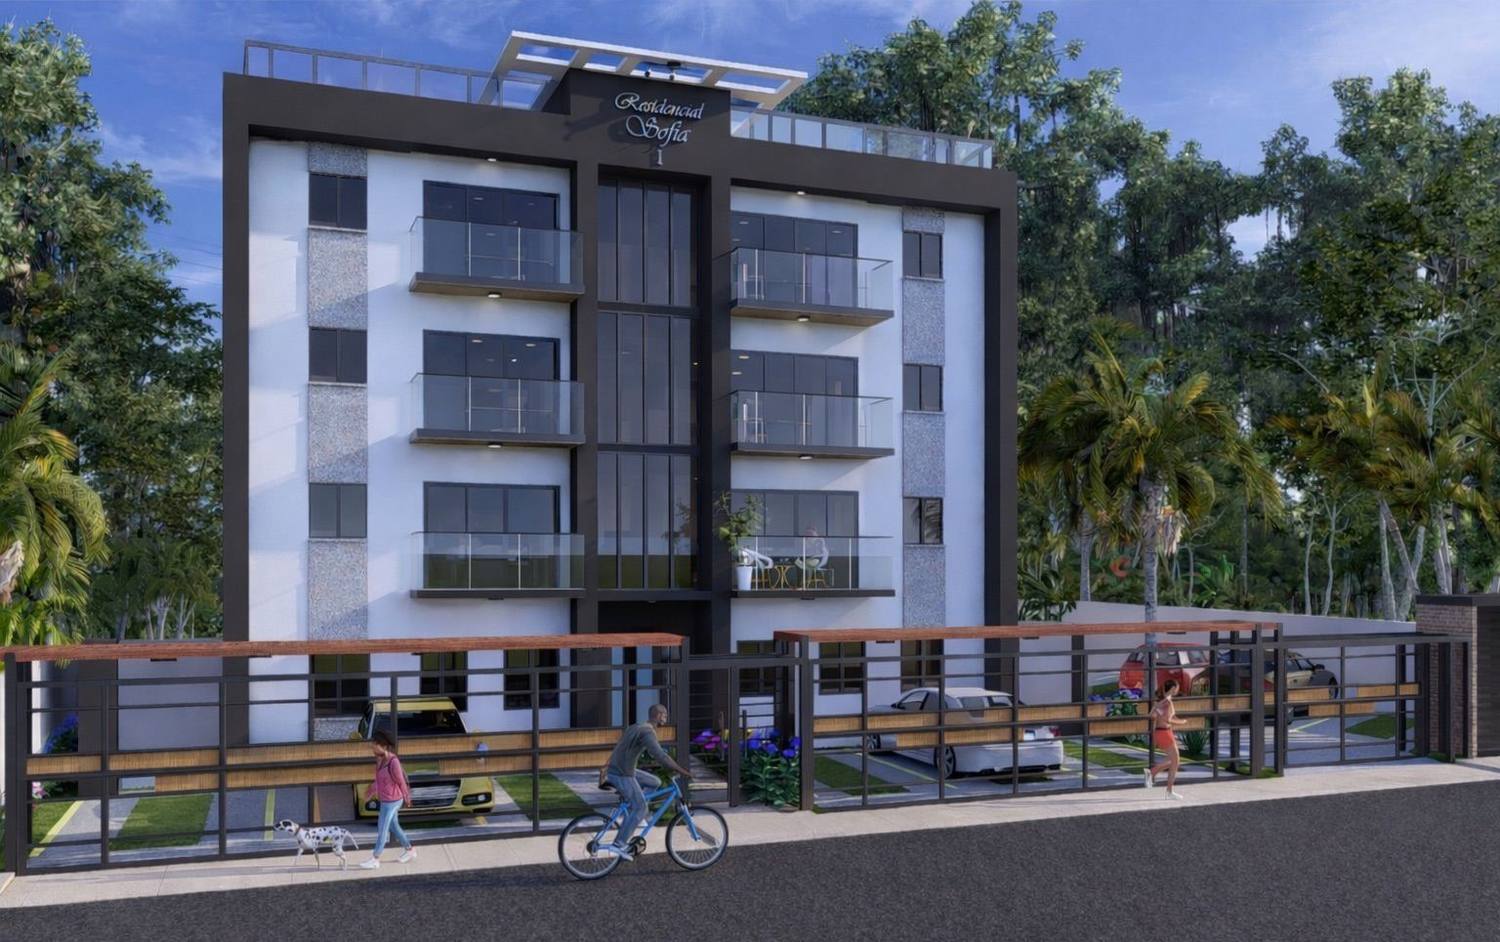
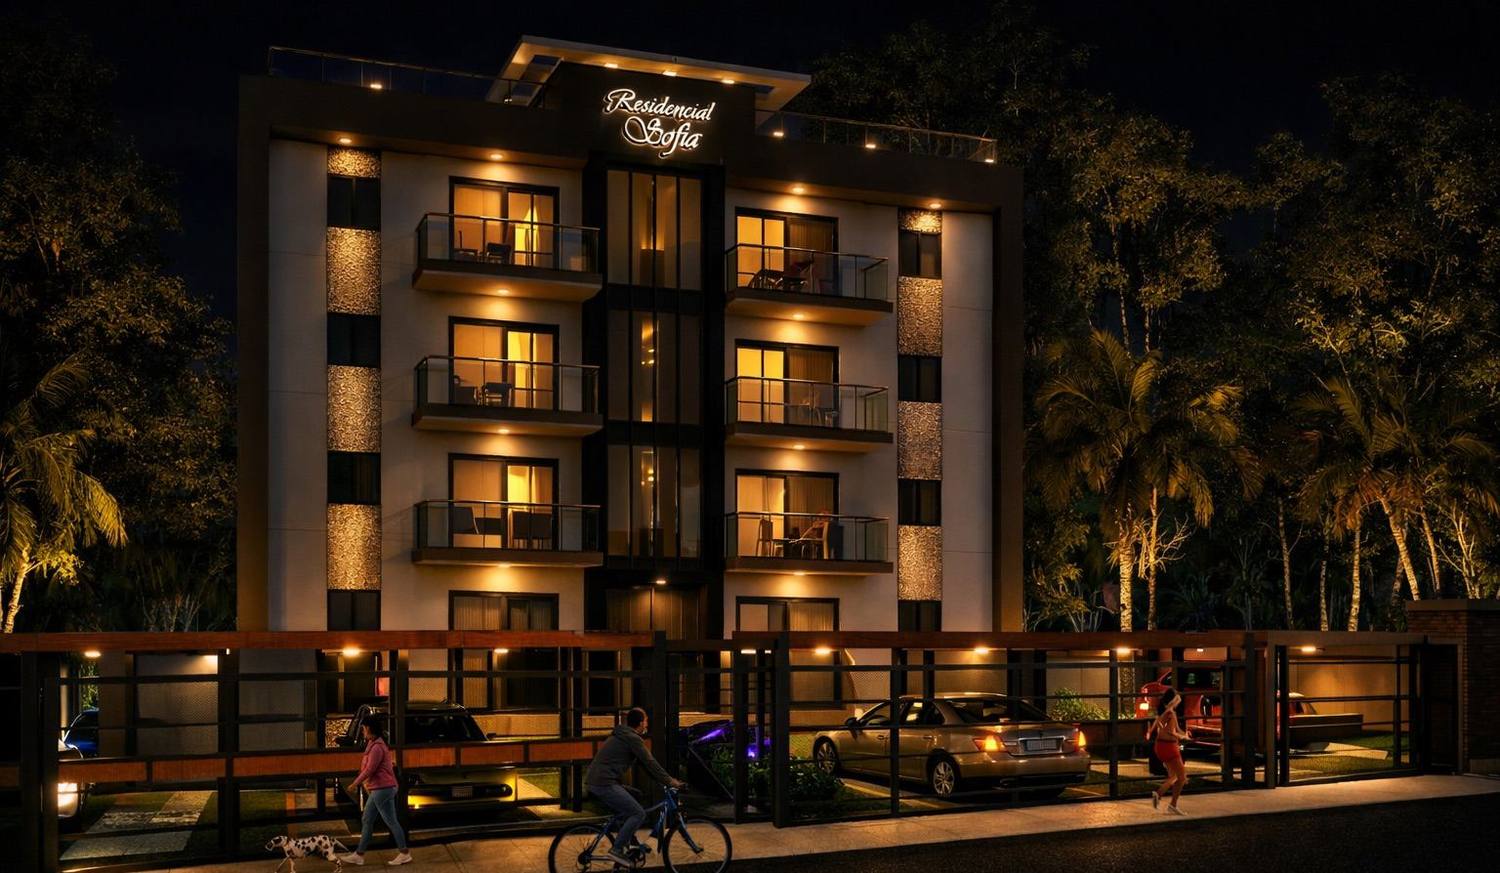
The same care that defines every interior finish begins at the gate: a natural stone monument marks the entrance to Sofía I, among palm trees and the first view of the building.
From US$74,212 in pre-construction, kitchen appliances included and turnkey delivery in 2028. Five minutes from the Punta Cana toll and 7–10 from the international airport.
The same care that defines every interior finish begins at the gate: a natural stone monument marks the entrance to Sofía I, among palm trees and the first view of the building.
In a region where developments grow by the hundreds of units, Sofía I stays deliberately small. Sixteen apartments, high-end finishes and a pool courtyard that genuinely feels like your own, not shared with five hundred neighbors.
Every material choice, from the Italian porcelain to the fixtures, was made for the person who will live here every day, not for the person who will see it once in a photograph.
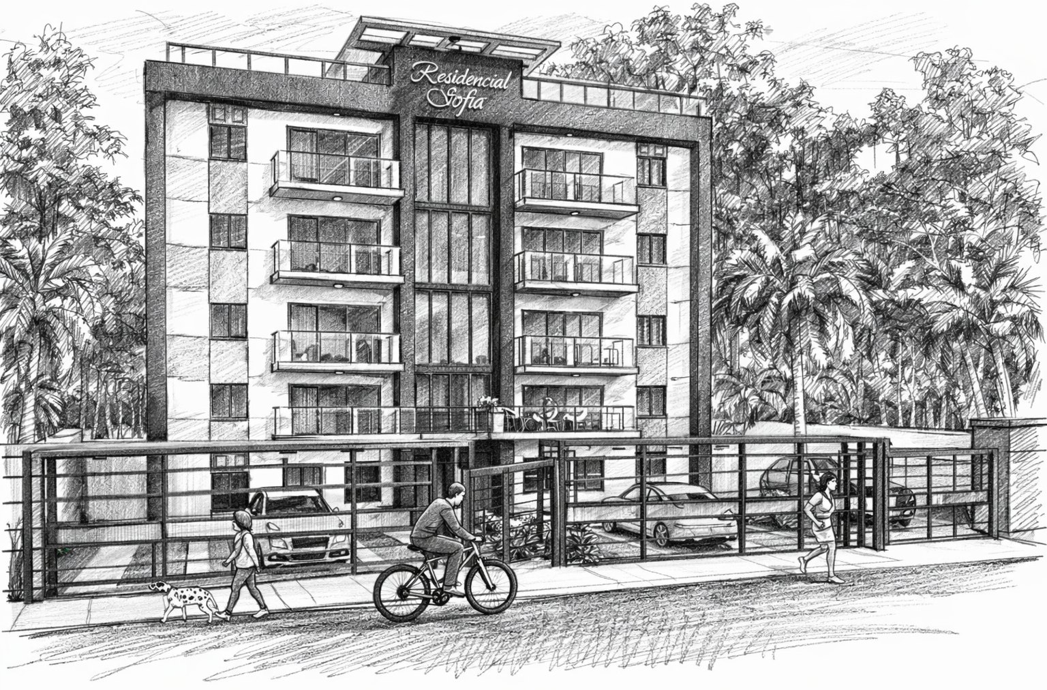
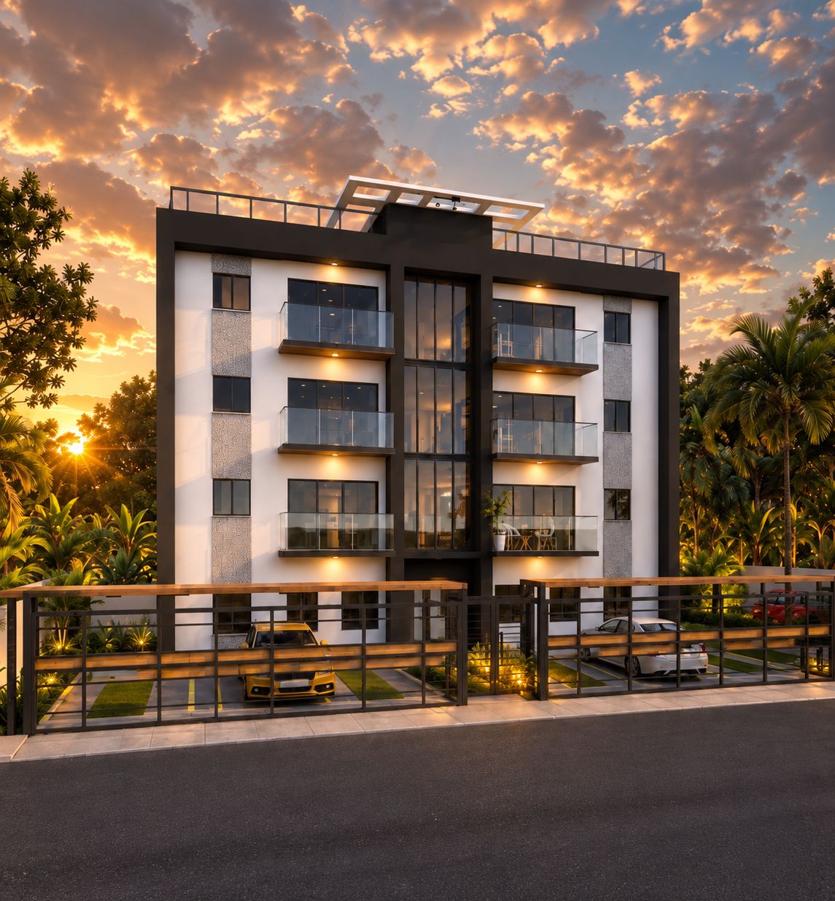
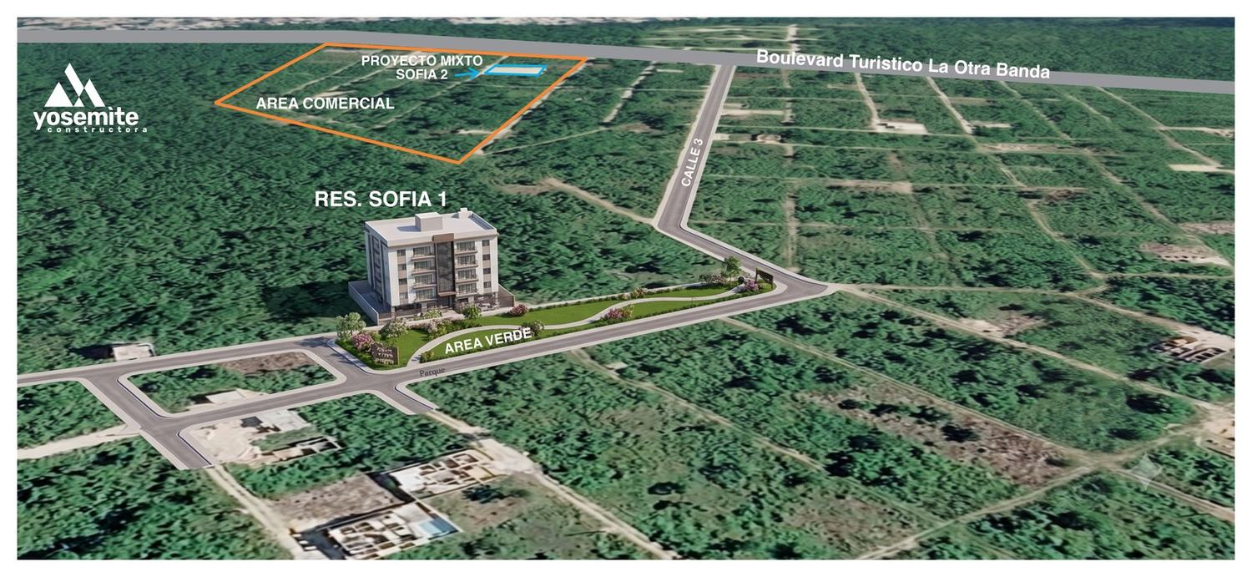

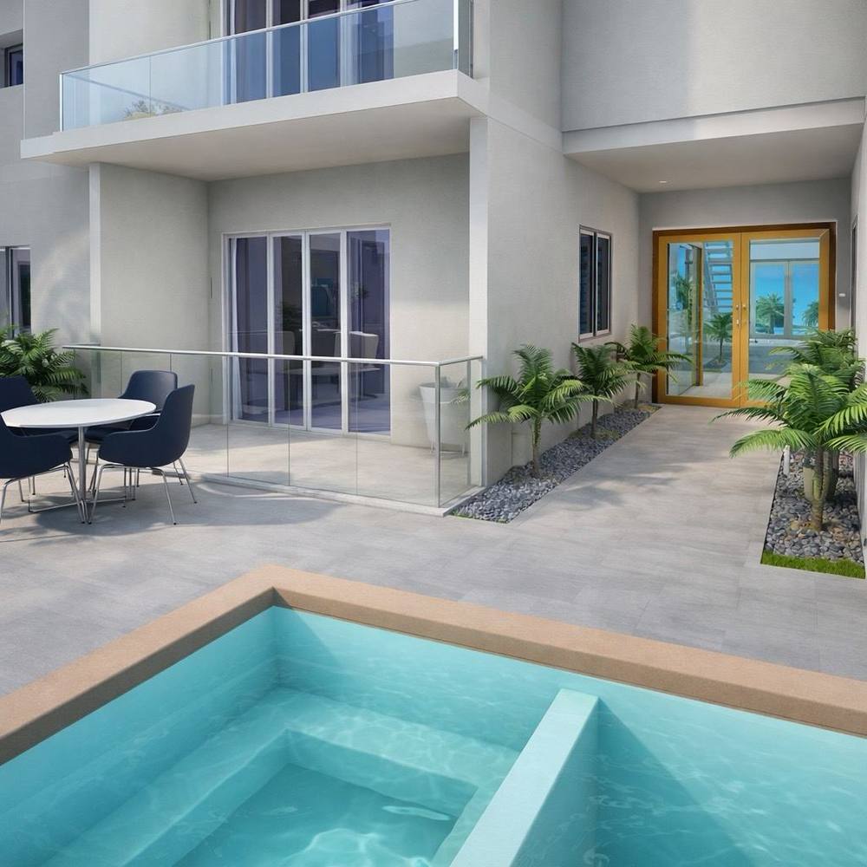
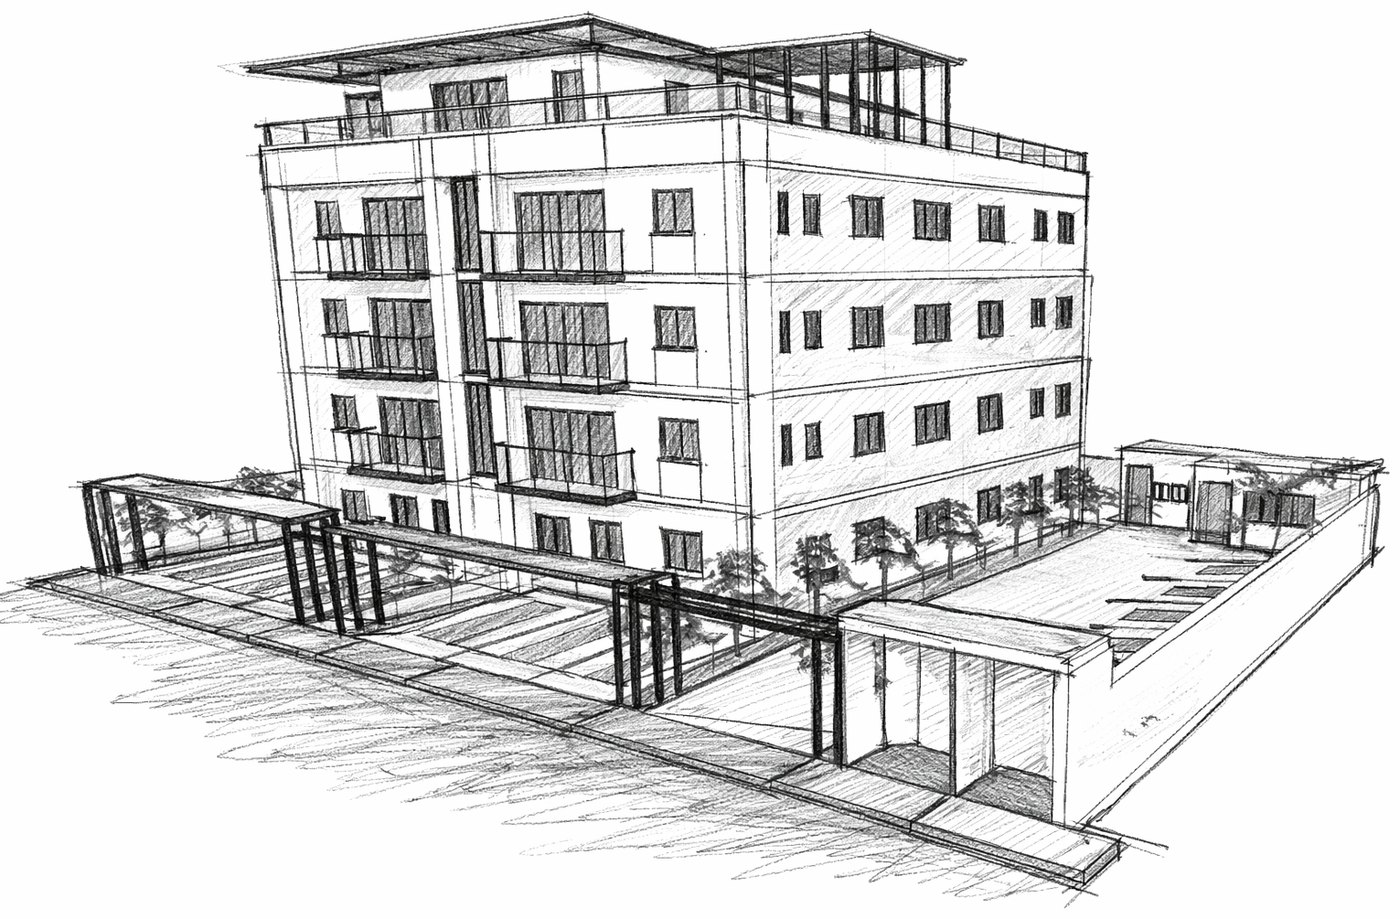
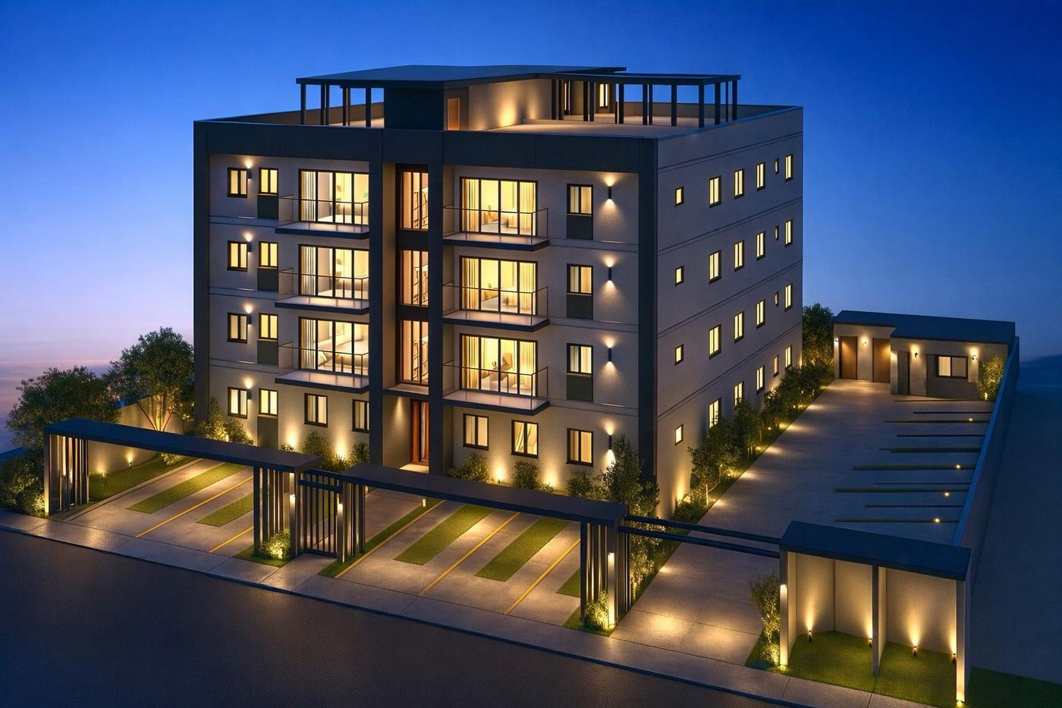
Four levels in clean volumes, dark frames and glass balconies that let the light in without giving up privacy. The project includes private parking for twelve apartments, green areas front and rear, and a shared rooftop made for watching the sunset without leaving the building.

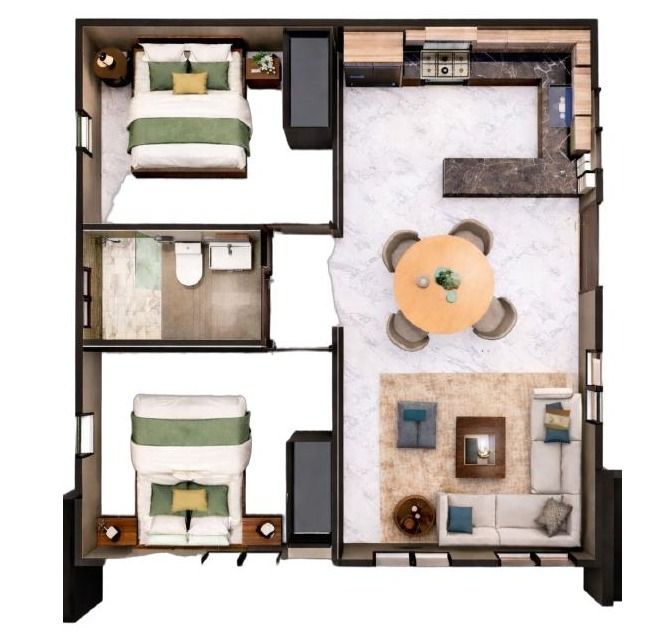
Italian porcelain, engineered wood veneer cabinetry and premium fixtures define every unit, with kitchen appliances included and full closets in all bedrooms.
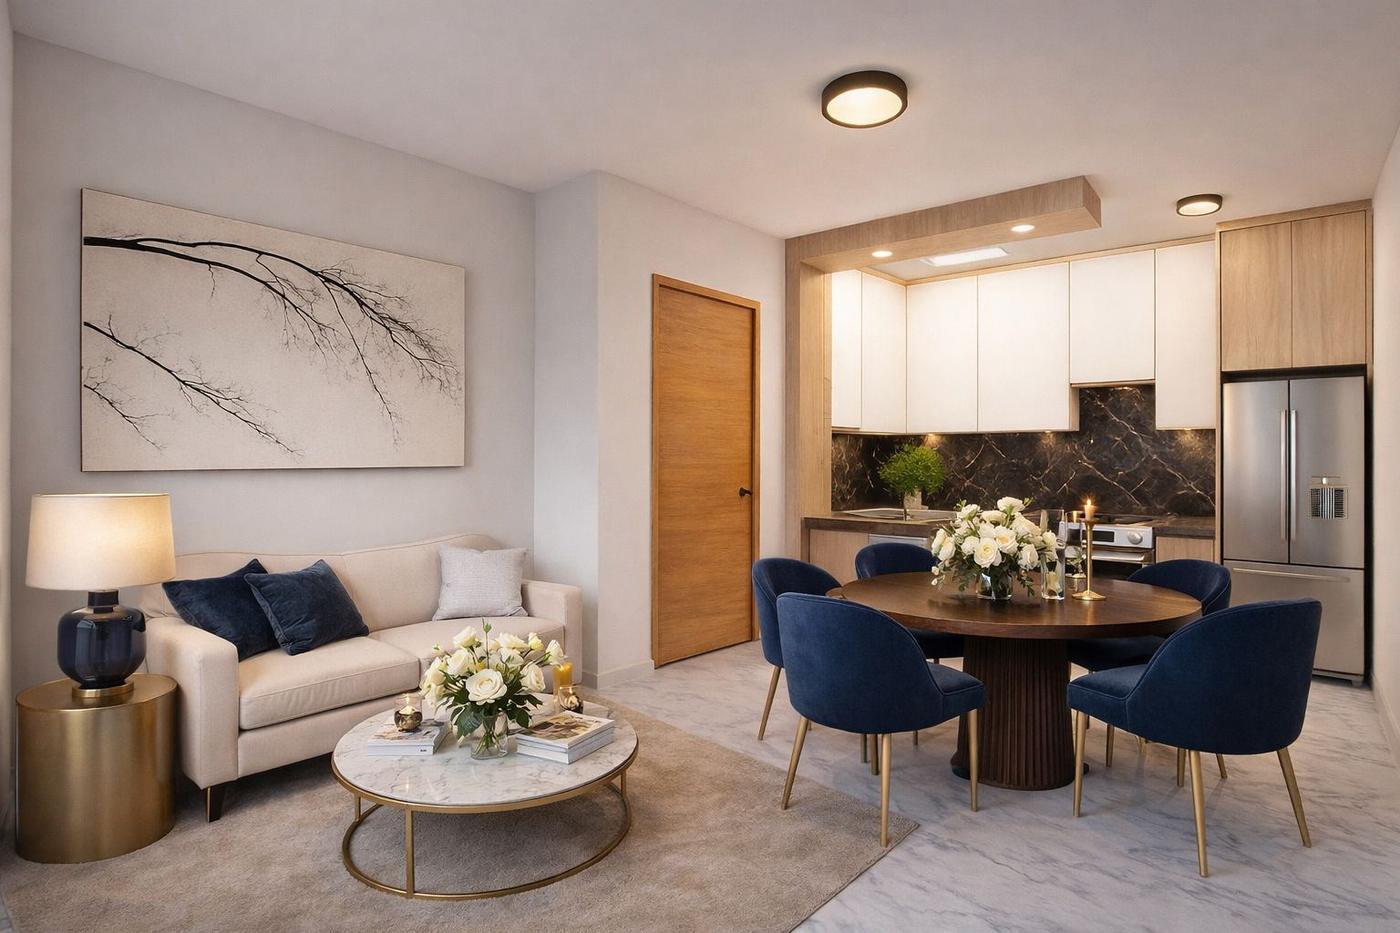
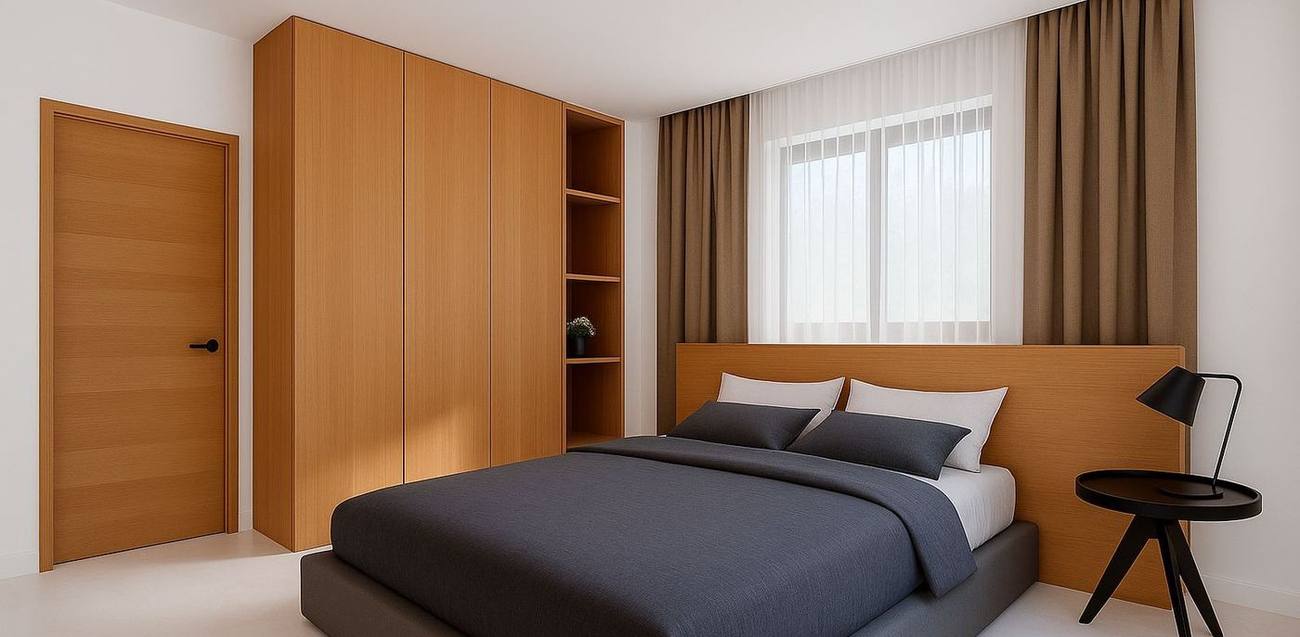
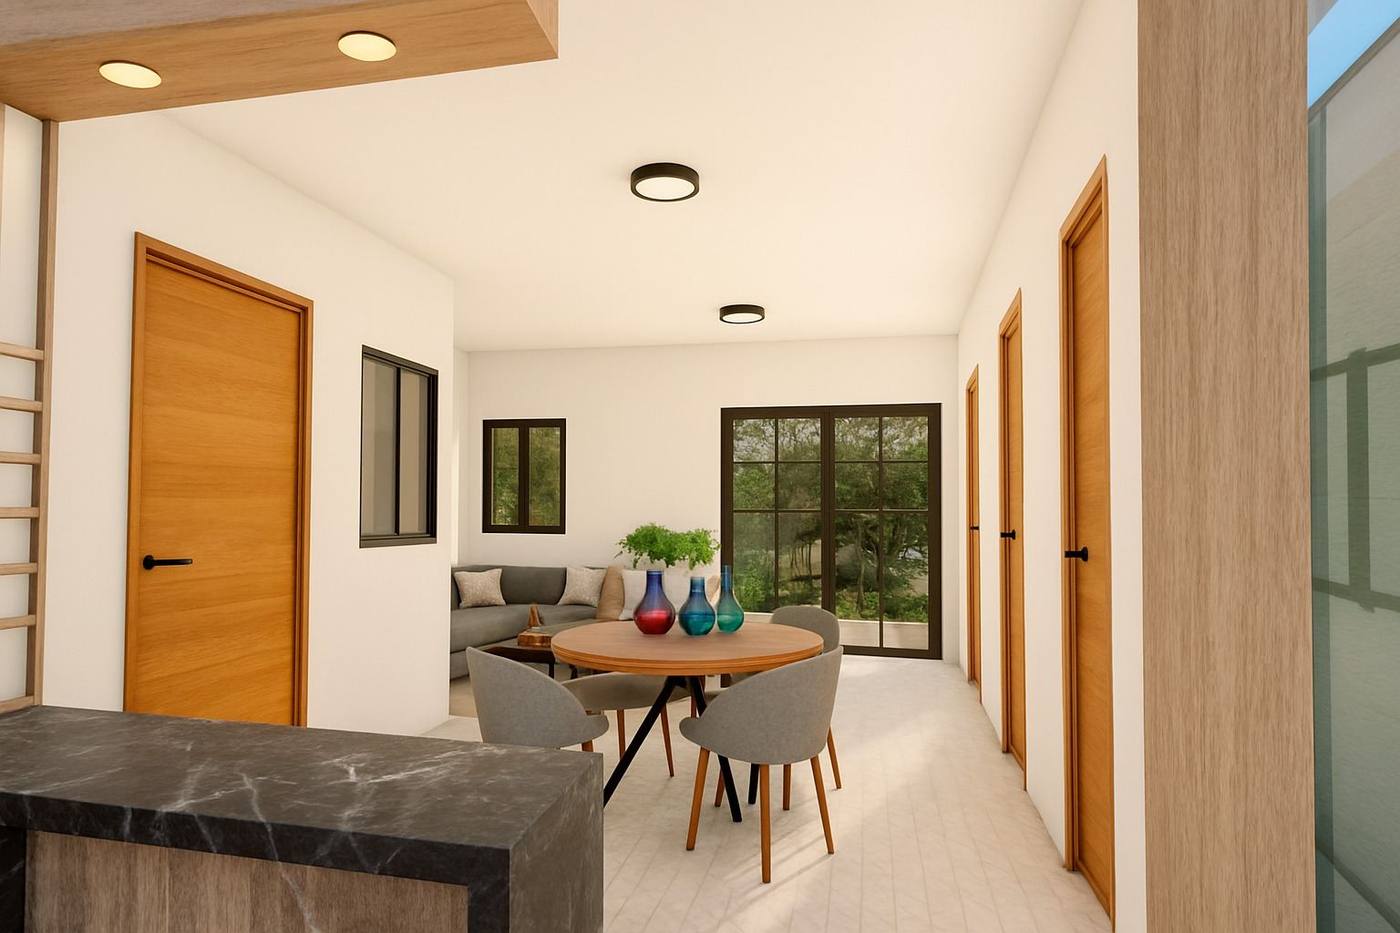
Greige di Trevi Italian porcelain throughout the unit, with soft veining in grey and sand tones.
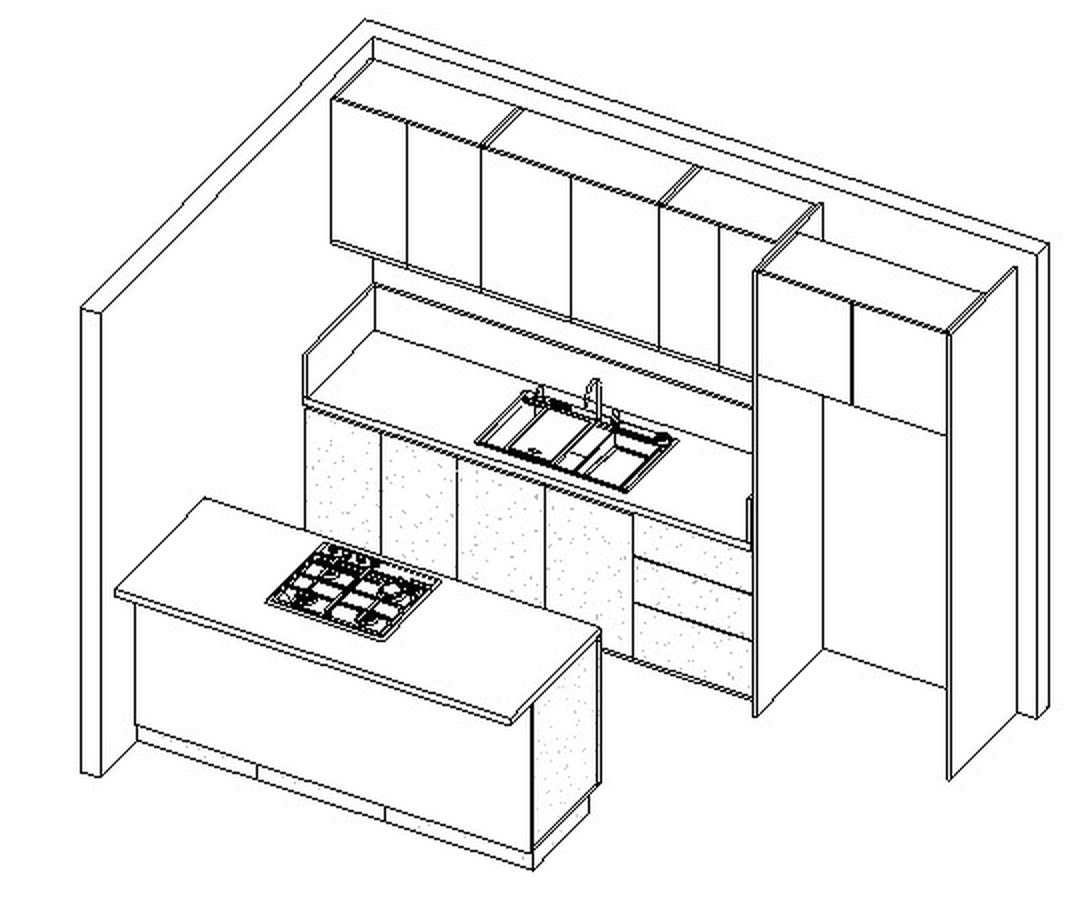
Modern minimalist design, engineered wood veneer cabinetry, granite countertops, premium fixtures and gas piped directly to the apartment.
Finished in Italian porcelain, with vanity, faucet and illuminated mirror.
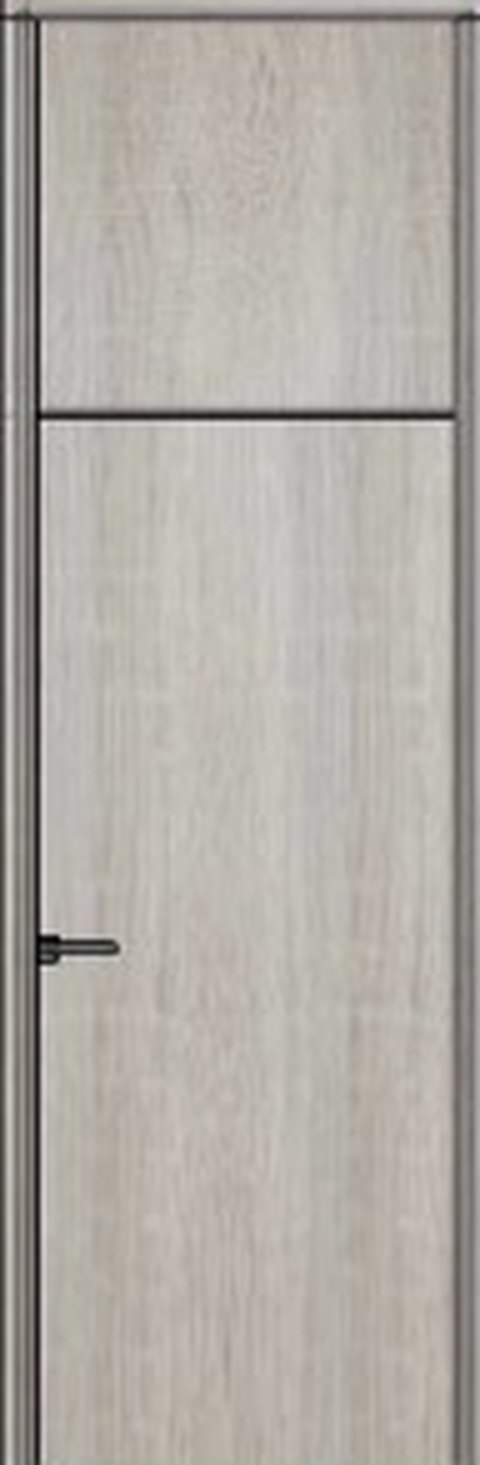
Tall luxury doors in wood veneer: 2.87 m high in bedrooms and bathrooms, and a 1.46 × 3.00 m entrance door with a grooved detail. Wood closets in every bedroom and balconies with glass railings.
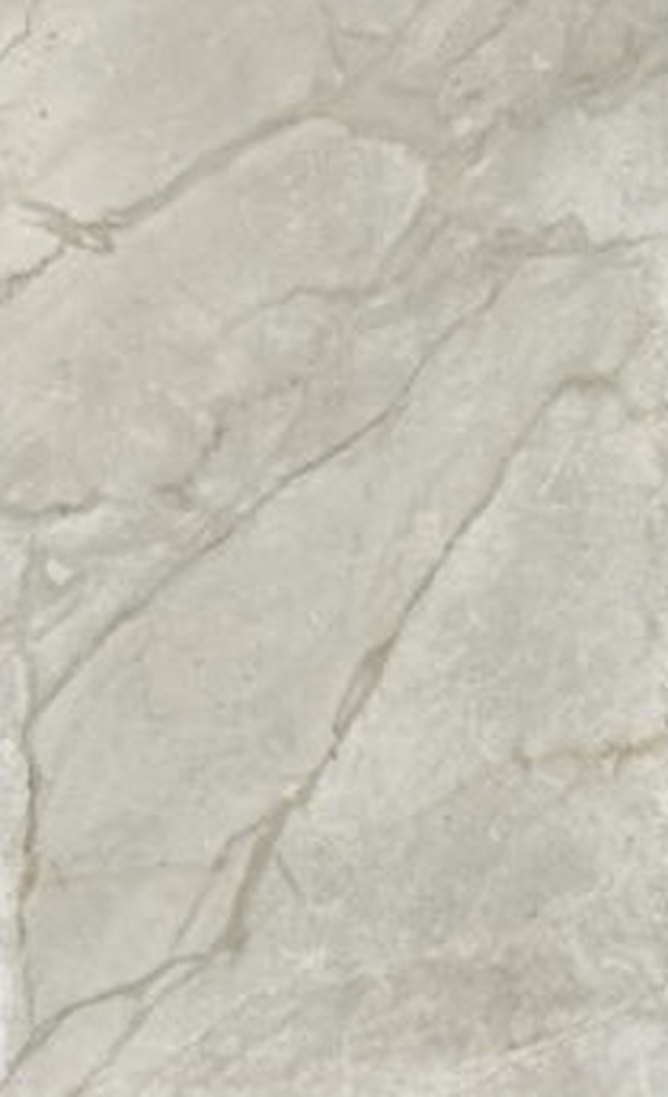
Every apartment is delivered finished and equipped. This is included:
Doors, kitchen and colour palette are specified in the project drawings, not decided at the end of the build.
A navigable diagram of level 5, built from the architect's drawings: the private rooftops for apartments 4‑3 and 4‑4, the two common-use terraces above the facade, the roofed corridor with the stairs and the technical strip. Tap any division to see it in detail.
A social area with swimming pool, a gazebo with bathrooms and a BBQ area for family gatherings, and generous green areas front and rear. The building sits directly across from the green area where a family park will be built. Apartments 4‑3 and 4‑4 add a private rooftop terrace; everyone else shares a rooftop area with bathrooms.
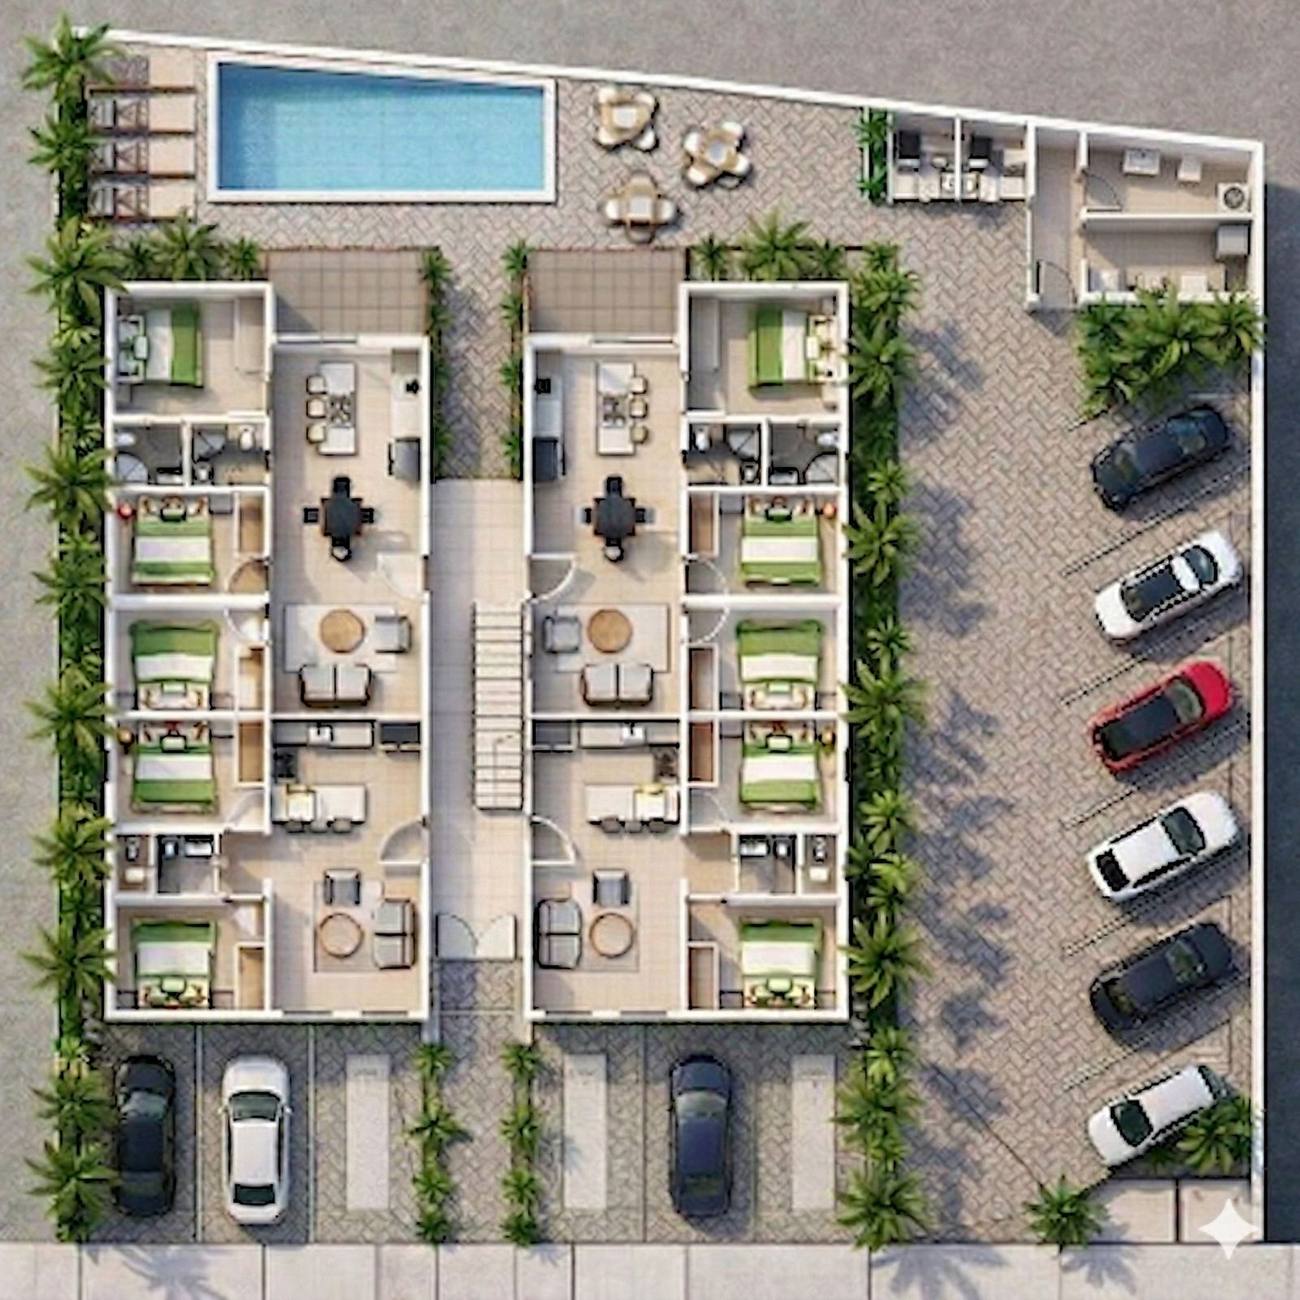 Pool and social area
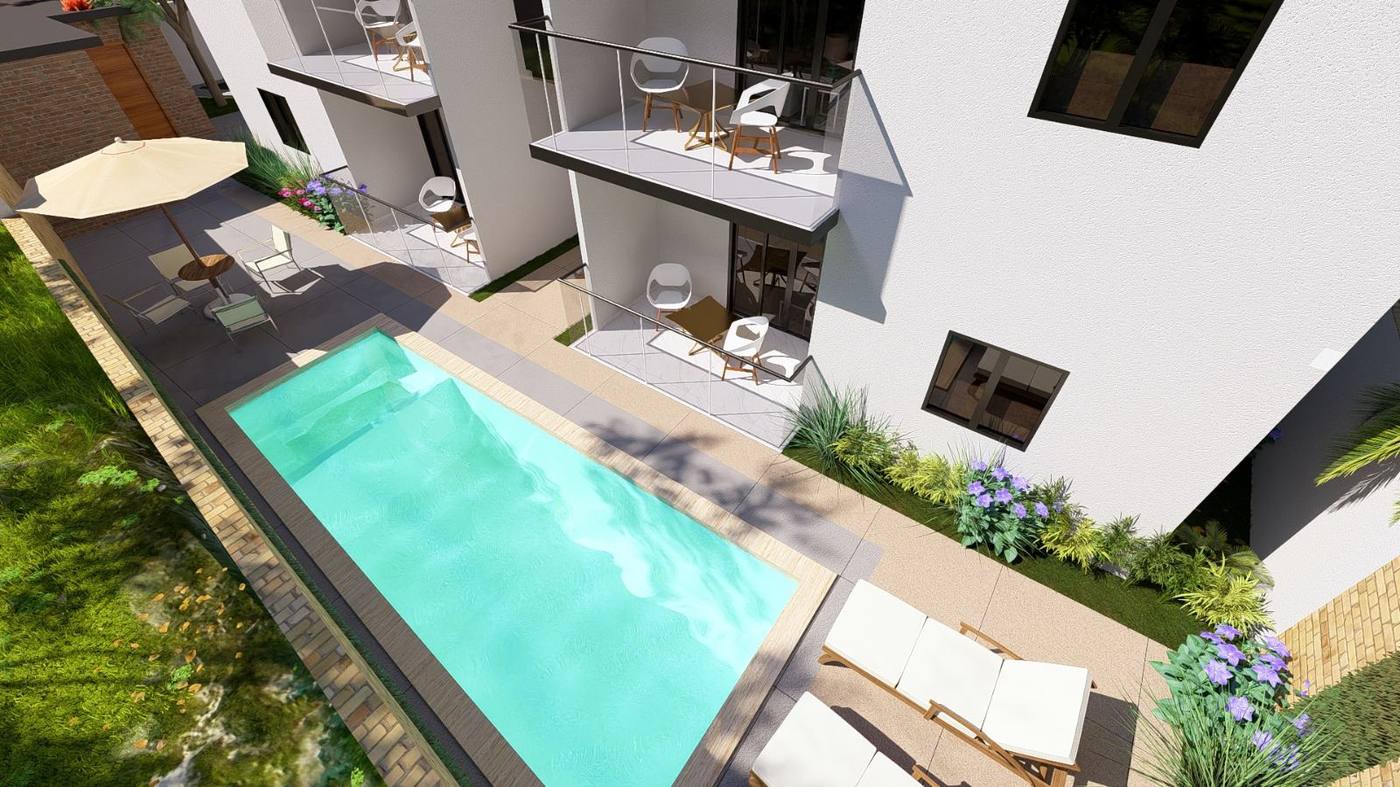 Balconies above the pool
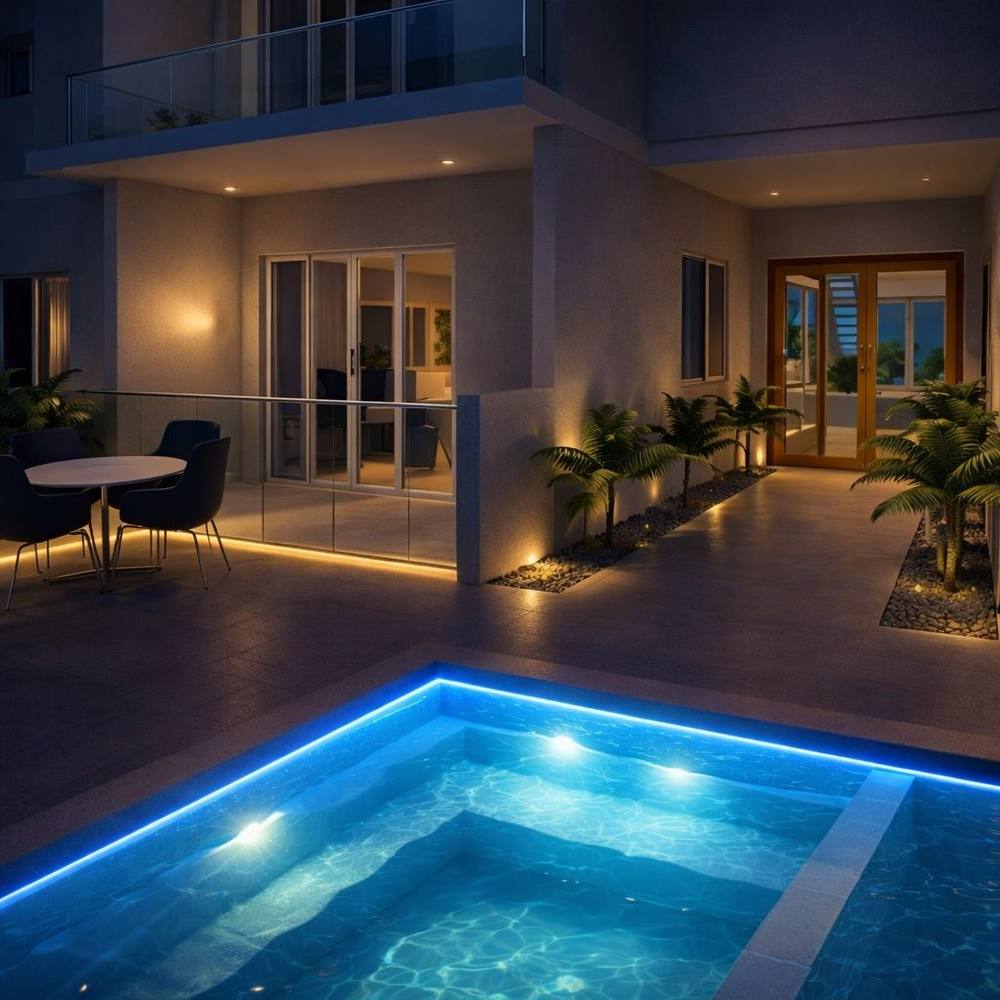 The courtyard at dusk

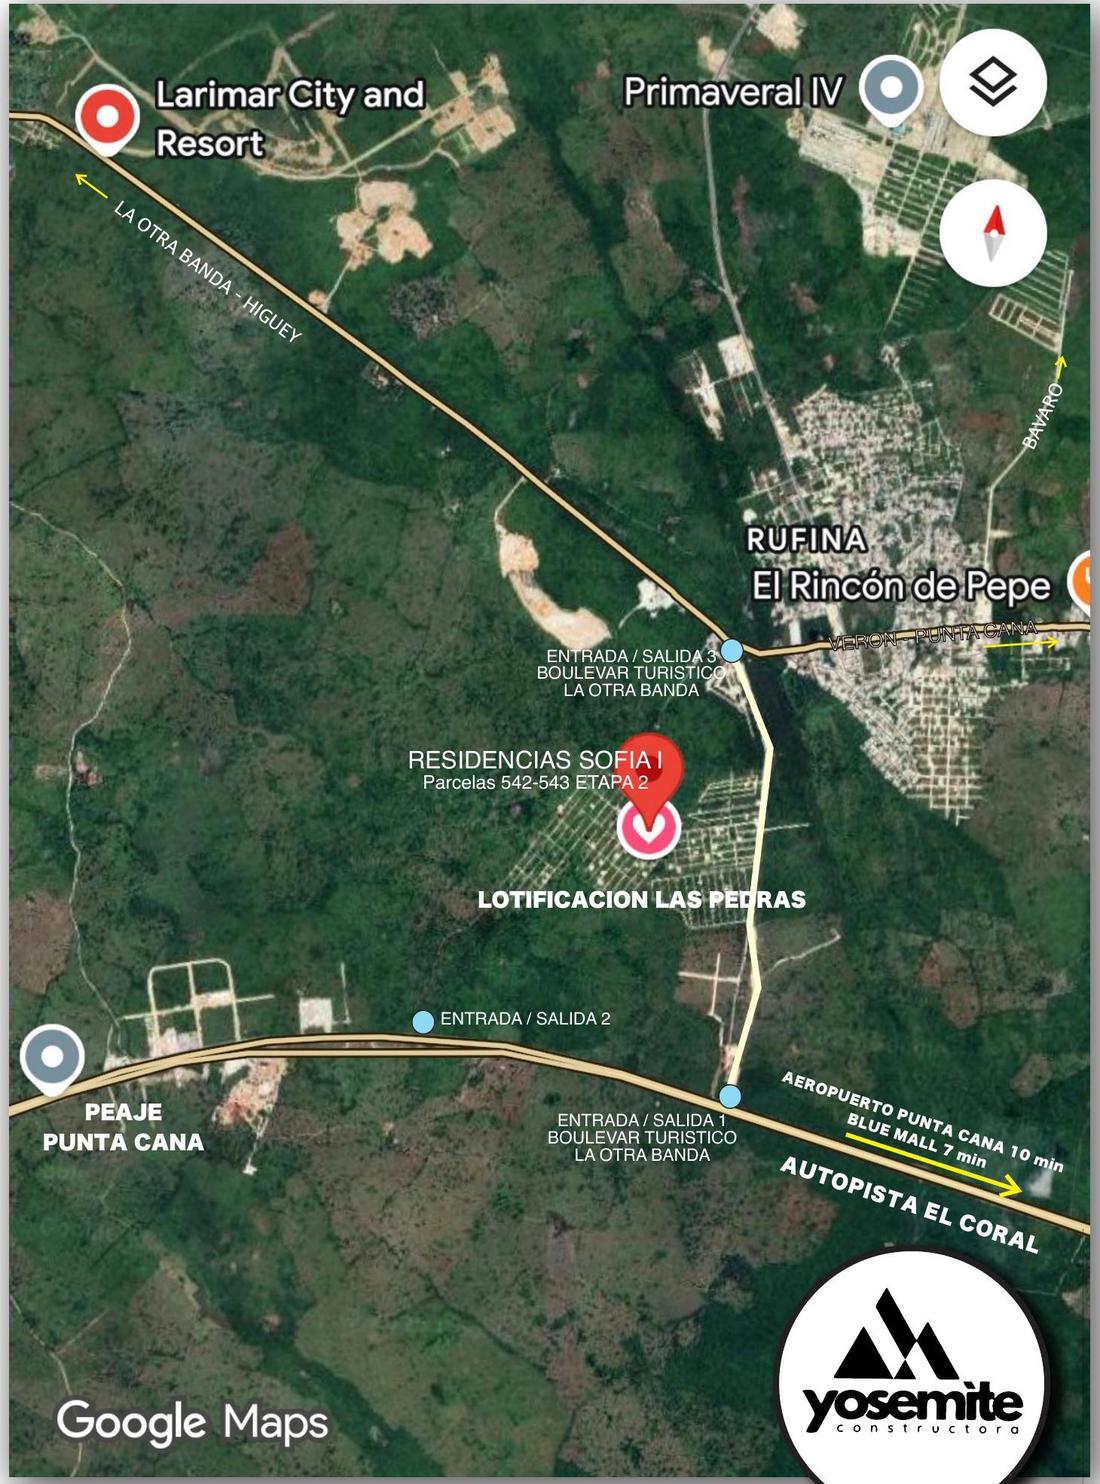
Verón is in the middle of a transformation: the new La Otra Banda Tourist Boulevard, currently under construction, crosses Las Piedras from north to south, just three minutes from Sofía I. That makes this the closest residential development to the Punta Cana toll (five minutes) and 7–10 minutes from the international airport.
Over the past year, property values in the area rose 12.5%. We held our launch prices, which means that growth is captured by whoever reserves today, not by the seller.
Promotional prices with kitchen appliances included and turnkey delivery. The apartment price without parking is US$5,500 lower: parking is added separately, and only 9 of the building's 12 spaces remain.
| Unit | Beds | Baths | Size | View | Terrace | Promotional price | With parking |
|---|
Tell us which layout interests you and an advisor from Yosemite Constructora will answer you directly, with no middlemen.